Yarn Evenness Tester: Methods, Standards, Calibration and Testing Guide
A yarn evenness tester is a quality control machine that measures the differences and variation in mass, power unit length of yarn. The variation is measured and reported in terms of U%(mass deviation), CV%(coefficient of variation), and imperfection counts.
The standard method used across the industry is a capacitive measuring field to measure the mass variation. In contrast, optical and infrared systems are mainly used where the yarn geometry is crucial.
This article covers the six main test methods, instrumentation, and the working principles of the machines; in addition, it also covers the ASTM and ISO standards that determine the machine’s reliability.
What Is Yarn Evenness?
Yarn evenness is the measure of how consistent the yarn mass remains over a unit length. Any variation or deviation from a constant value is considered an irregularity and expressed in U% or as CV%, the mass deviation and coefficient of variation, respectively.
What Is a Yarn Evenness Tester?
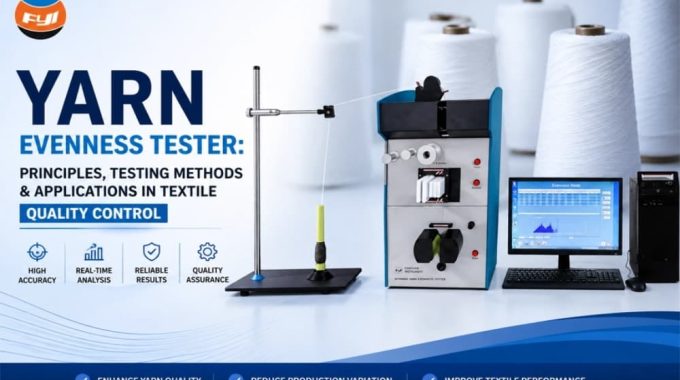
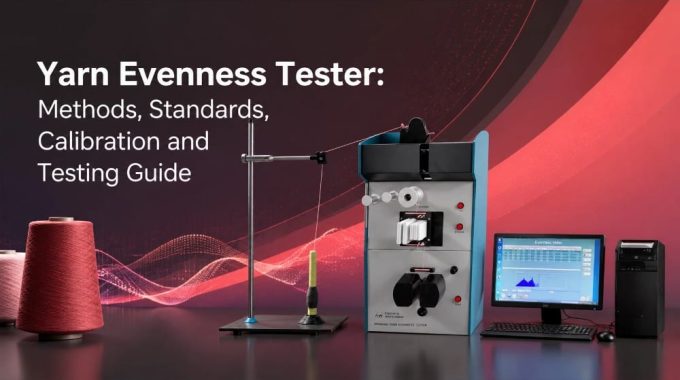
A yarn evenness tester works by passing yarn through a measuring sensor that uses capacitive measuring, which converts the instantaneous mass into an electrical signal and processes that signal into statistical and diagnostic outputs.
For synthetic fibers such as nylon and polyester, a machine that works in a similar manner is used, called a filament evenness tester. It has a lower test tension, antistatic yarn guides, and denier-variation output rather than staple imperfection counts.
How a Yarn Evenness Tester Works
The working principle of a yarn evenness tester is that it converts the mass variation into an electrical signal. The yarn passing through the charged parallel plate capacitor has a higher dielectric constant, and when the mass changes, it affects the field inside the plates, changing the capacitance proportionally.
The signal generated from the change is further amplified and undergoes several processes for statistical evaluation (U%, CV%), threshold comparators for imperfections, a Fourier analyser for the spectrogram, and an integrator for variance-length curves. The only influencing factor is moisture, as it can change the dielectric of the yarn.
Main Components of an Evenness Tester
- Yarn creel and package holder: it holds a number of small spools for easier testing. In automatic evenness testers, the yarn passes through different creel positions and completes the process without an operator.
- Tension device and guides: It is recommended to maintain a constant, low tension on the yarn so it does not slacken or stretch during movement.
- Measuring slot: different yarn sizes require different-sized capacitor slots, so making them interchangeable allows testing different threads. Every yarn requires the right slot to be selected, or it can degrade the sensitivity and noise.
- Optical sensor module: This is used on newer models and typically helps inspect the hairiness and diameter, density, and shape of the yarn.
- Delivery rollers and drive: set the test speed to 25–400 m/min, with 400 m/min as the standard for cotton yarn.
- Suction unit: This helps to remove tested yarn and airborne particles or threads in the measuring zone.
- Signal-processing electronics and software: their main function is to compute statistics, spectrograms, diagrams, and imperfection tables for the operator or supervisor to inspect.
Parameters Measured by a Yarn Evenness Tester
| Output | What it describes | Diagnostic use |
| U% / CVm | Short-term mass irregularity over 1 cm cut length | Overall spinning quality; benchmarking |
| CV(1 m), CV(3 m), CV(10 m) | Medium- and long-term variation | Autoleveller performance, count variation |
| Thin, thick, nep counts (per 1000 m) | Discrete faults above set thresholds | Imperfection index (IPI); fabric appearance |
| Spectrogram | Amplitude of variation against wavelength | Identifies periodic and drafting-wave faults |
| Diagram / variance-length curve | Mass trace and variance at increasing cut lengths | Locates count drift and blending faults |
| Hairiness (H, sh) | Total fiber length protruding per cm of yarn | Knitting behavior, pilling, fabric handle |
Methods of Yarn Evenness Testing

There are six main methods of yarn testing: visual blackboard examination, cut and weigh, capacitance, optical or photoelectric measurement, infrared absorption, and the fibrograph. The capacitance method is the most commonly used in industries to check mass irregularity.
Visual Examination Method (Blackboard Test)
In visual examination, the yarn is wrapped around a non-reflective blackboard with equal spacing between the strands. The board is then placed under lab lights for better visuals, and then a trained inspector visually examines and grades them depending on what the eyes see. Grading follows ASTM D2255, which assigns grades A, B, C, and D for appearance.
Cut and Weigh Method
In this measurement, the short length of yarn is measured and cut, then weighed on an analytical scale, and then the CV% is calculated by comparing the mass in series. It is the only direct method to test the yarn evenness. The limiting factor is that a technician will be required to cut hundreds of samples to get an accurate reading, which makes labor extensive and slow, making it unsuitable for industries.
Capacitance Method (Yarn Evenness Tester)
This is the most common method used in industries and works by placing the yarn in a high-frequency capacitive field. As the yarn moves, the mass difference shows capacitive change, which generates an electric signal that is further processed. This process is independent of the shape geometry and color of the yarn.
There are two main constraints in this method, which are moisture and slot size. Moisture can affect the reading, and for a correct reading, you need to have the right slot size that corresponds to the size count.
Optical / Photoelectric Method
Optical testing uses a series of optical lasers in a parallel arrangement that light up the yarn, and a photo sensor measures the shadow width. This method gives the result in a diameter reading, so the geometry twist and density can all affect the reading.
The main advantage of such a method is that moisture does not have any effect on the process, allowing you to test wet or moist materials as well. Most modern systems use both capacitive and optical methods to test most mass and diameter simultaneously.
Absorption of IR Radiation Method
In IR radiation, an infrared source shines light on the passing yarn, and the transmitted intensity of IR is measured. A change in the intensity indicated a change in the mass of the yarn because infrared absorption depends on the material mass rather than the dielectric constant of the material.
This method is less sensitive to moisture and regain but requires calibration for each fiber type.
Fibrograph Method
The fibrograph method is light as well, but it uses light to scan the combed tuft or fibers from the yarn at certain intervals. The method measures characteristics such as span lengths, uniformity ratio, and uniformity index.
This process does not measure yarn evenness directly, but it is used in the process because if the short fiber content and length uniformity of the yarn are low, you’ll receive a high U% irregularity, nonetheless.
| Method | Property measured | Speed | Main limitation |
| Blackboard | Appearance | Slow | Subjective; no numeric output |
| Cut and weigh | Mass (absolute) | Very slow | Labour intensive |
| Capacitance | Mass | Fast | Moisture sensitive |
| Optical | Diameter | Fast | Affected by twist and packing |
| IR absorption | Mass | Fast | Needs fiber-specific calibration |
| Fibrograph | Fiber length uniformity | Moderate | Indirect indicator only |
How Is Yarn Evenness Testing Performed? Step-by-Step Procedure

There are several steps involved in yarn evenness testing that ensure that the yarn matches the desired quality and is fit for processing. These steps and procedures are listed below in detail.
- Sampling: Samplingis the first step of the process and will require you to take 10 packages or spools from different spindles to represent the entire matching and discard the top layer of yarn to remove damaged or dirty yarn.
- Conditioning: Conditioning the yarn involves setting the samples in a controlled environment at 20 ± 2 °C and 65 ± 2 % RH per ISO 139 / ASTM D1776. This condition will help all the sample moisture come to a standard.
- Instrument setup: choose the correct sensor sizes depending on th yearn thickness and the set the speed and duration alongside selecting the imperfections sensitivities
- Calibration check: Set a reference standard on the evenness tester by running a known certified sample through the tester. As the sensors drift over time due to temperature change and dust buildup, calibration ensures they run accurately.
- Threading: Threading the yarn involves passing it through a tensioning device to guide it across the center of the sensor smoothly. This prevents slack or rubbing of the yarn against the sensor,
- Test run: run the test for all 10 packages for the set duration and length using an automatic creel or changer. This helps to test all 10 packages and build a statistical average that accounts for short and long-term variations.
- Evaluation: Review the generated metrics such as U%, CV%, and imperfections, comparing them against your internal quality targets and User Statistics percentile band.
What Are Thick Places and How Are They Detected?
Thick places, as their name suggests, are faults in the yarn where the mass of the yarn exceeds the standard mass by 50% or more. Thick places are detected using a comparator circuit that triggers a count every time the signal crosses the specified threshold voltage across a reference 1cm length.
The several common causes of thick place are unintentional slubs,floating fibers that cluster together and yarn sticking to worn drafting rollers.
What Are Thin Places and Their Causes
A thin section is a section of yarn where the mass drops significantly, typically a reduction of over 50% of mass. Thin places make the yarn weak and can break due to tension when winding, warping, or weaving.
Common causes of thin sections include bad draft distributions, worn top rollers, and insufficient fibre cohesion or irregular feed.
Neps: Definition, Types, and Measurement
Neps are small fibre knots or clusters that spike the mass reading. They typically have a very short length, usually 1mm, and the machines have a standard 200% threshold with extra sensitivity options. There are several types of neps:
- Fibre neps: fibre neps are small, entangled fine fibres that result mainly in blowroom and carding.
- Seed-coat neps: these neps are a result of fibres attached to fragments of cottonseed husk and cannot be removed by carding only.
- Trash and foreign matter nep: this is typically vegetable or synthetic contaminants registering as mass spikes.
- Mechanical neps: these neps are a result of dull or damaged card clothing and incorrect settings
Yarn Evenness Testing Standards
The main yarn evenness testing standards are ASTM D1425 and ISO 16549; both of these standards specify that the yarn evenness testing method used should be capacitance. This is also supported by standards such as ASTM D2255 for appearance, and ISO 139 for conditions; all of these combine to govern the yarn evenness standards.
ASTM Standards for Yarn Evenness Testing
- ASTM D1425 / D1425M: This checks for unevenness in the textile strand through the capacitance method. It gives readings in U%, CV%, test speed, and cut lengths.
- ASTM D2255: This grades the spun yarns for appearance using the blackboard method and photographic standards.
- ASTM D1776: This standard is used for conditioning and testing atmospheres for textiles.
- ASTM D1907: it judges the linear density by the skein method, required to establish the nominal count before evaluating variation.
ISO Standards for Yarn Irregularity
- ISO 16549: Defines the procedures for measuring mass variations per unit length along textile strands using capacitive testing equipment. It is the counterpart to ASTM D1425.
- ISO 139: this standard determines the standard atmospheres for conditioning and testing, which are typically standardized at 20 ± 2 °C and 65 ± 2 % RH.
- ISO 2060 and ISO 2061: this standard determines how to measure the linear density of the yarn by weighing a reeled skein of known length. ISO 2061 is related to the twist determination, and both are prerequisites for interpreting evenness data.
Applications of Yarn Evenness Testing in the Textile Industry
Yarn evenness resin is used across spinning mills and textile labs across the industry to process control and fault diagnosis, ensure commercial contract compliance, and predict yarn behaviour during knitting and weaving.
- Process control: A sharp spike in the wavelength will indicate an eccentric or damaged roller, which highlights mechanical failure. By dividing the fault’s wavelength by the machine’s draft ratio, engineers can trace the exact roller or gear causing the problem without taking the machine apart blindly.
- Drafting diagnosis: Unlike sharp mechanical spikes, a wide, rounded hill spanning roughly 2.5 to 3 times the average fiber length indicates drafting waves. This isn’t caused by broken machinery, but rather poor fiber control during drafting.
- Autoleveller verification: CV(1 m) and CV(3 m) confirm whether short- and medium-term leveling at the draw frame is functioning.
- Buyer compliance: Yarn trade contracts use standardized parameters to set prices and guarantee quality. Buyers routinely specify maximum limits for CV% and Imperfection Counts (IPI), against a stated Uster percentile.
- Downstream prediction: Imperfection and hairiness data forecast knitting stoppages, warp breaks, and fabric appearance defects before production begins.
- Filament processing: Denier variation measured on a Filament Evenness Tester is used to control POY spinning and to predict dye streaks in texturised yarn.
Conclusion
Yarn evenness testers are a crucial piece of equipment that is necessary for mills and textile labs. It helps to convert the invisible physical properties into measurable and actionable data that helps manufacturers to predict and prevent yarn breaks and fabric defects. These machines, when operating in the correct environment and under the governing ISO standards, help diagnose and resolve machinery faults.